Launch offer — valid today only

📄 Digital book in PDF · read it on your phone or print it

Paver Base Prep and the Installer Exam in Drawings Every Layer Drawn, in Build Order

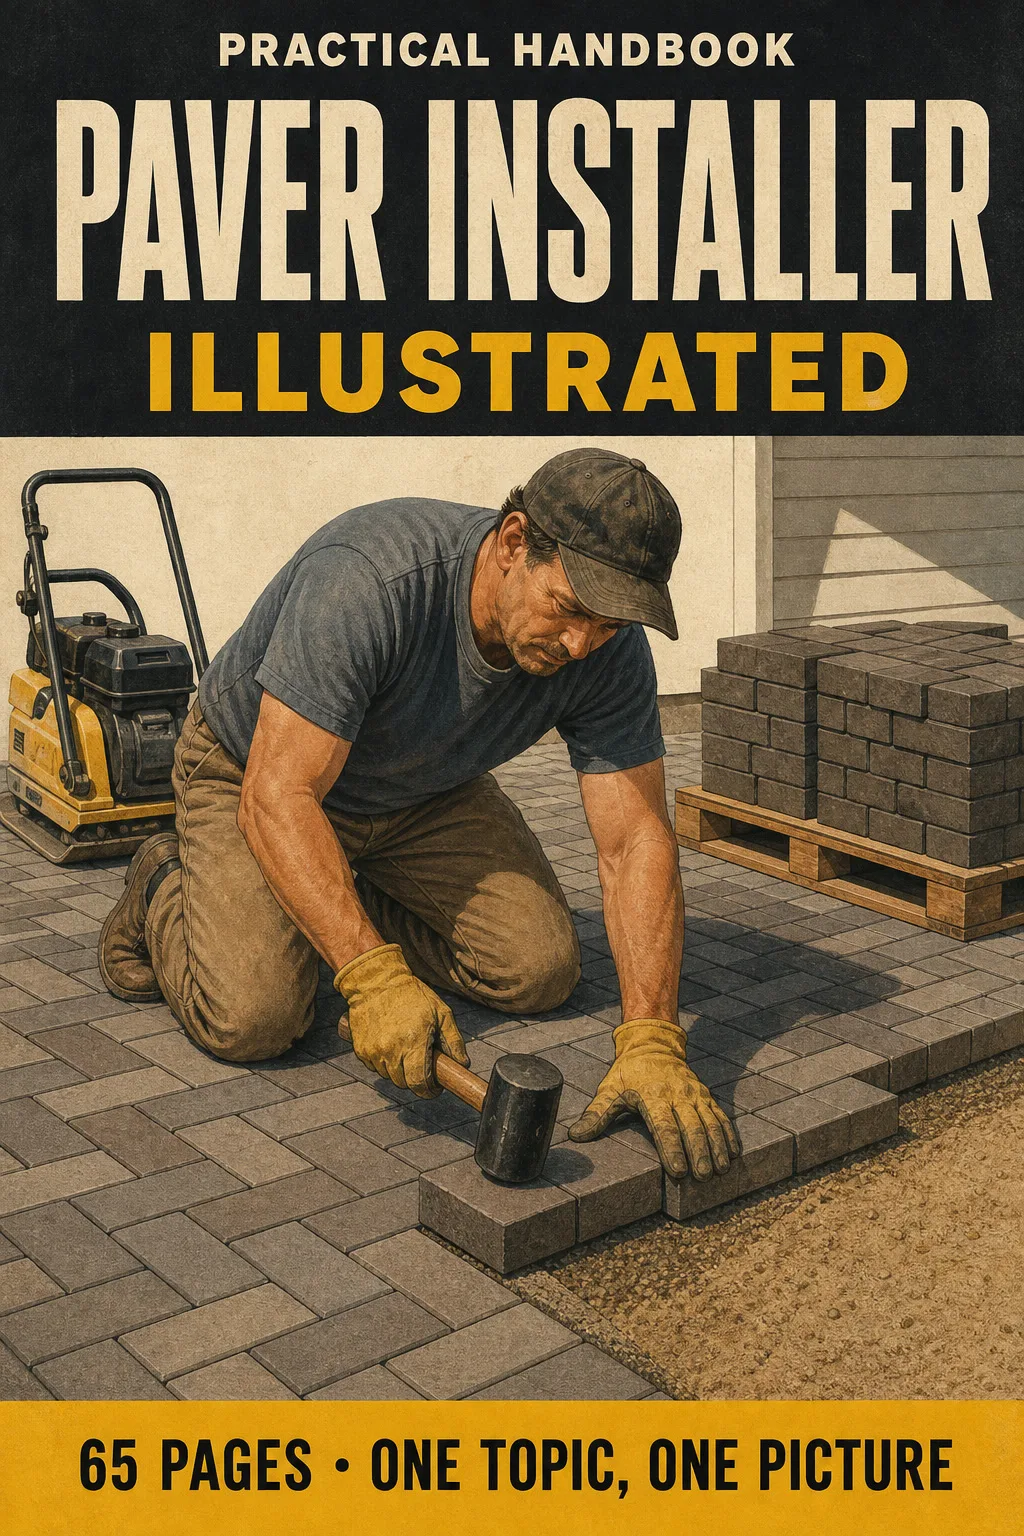
65 illustrated pages for installers who already do the work: dig depth, base lifts, bedding sand, joint width, herringbone, edge restraints and permeable pavers. One topic per page, the drawing first and the numbers in a box. PDF by email, ready to print and keep in the truck. 65 illustrated pages.

START STUDYING THIS WAY

🔒 Secure checkout · PDF by email · 30-day guarantee

Every topic, its own pageEach layer and each step drawn, with the explanation right beside it
65 illustrated pages9 parts, from the pavement cross-section to the one-page cheat sheet of numbers
Up-to-date sourcesASTM C936, C33, D2940 and D698, plus industry installation specs
PDF by emailFormat

Look Inside the Book

Every page has one big drawing and a box with the numbers and rules you need to know:

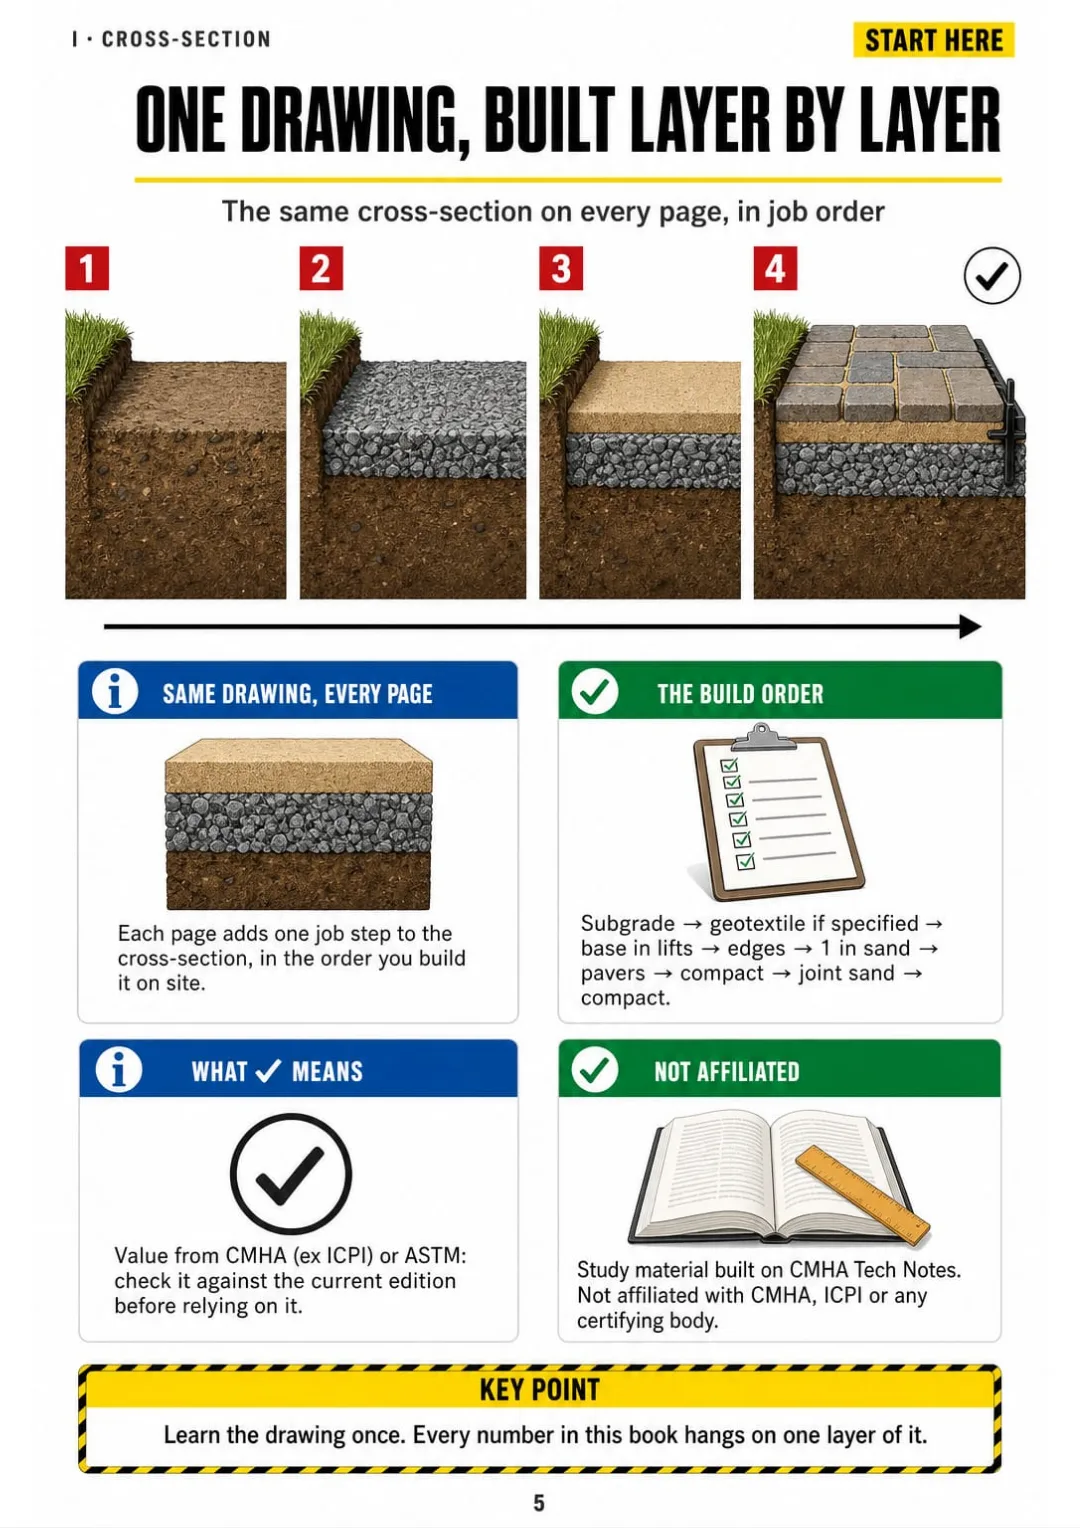
One drawing on every page: subgrade to joint sand, in build order
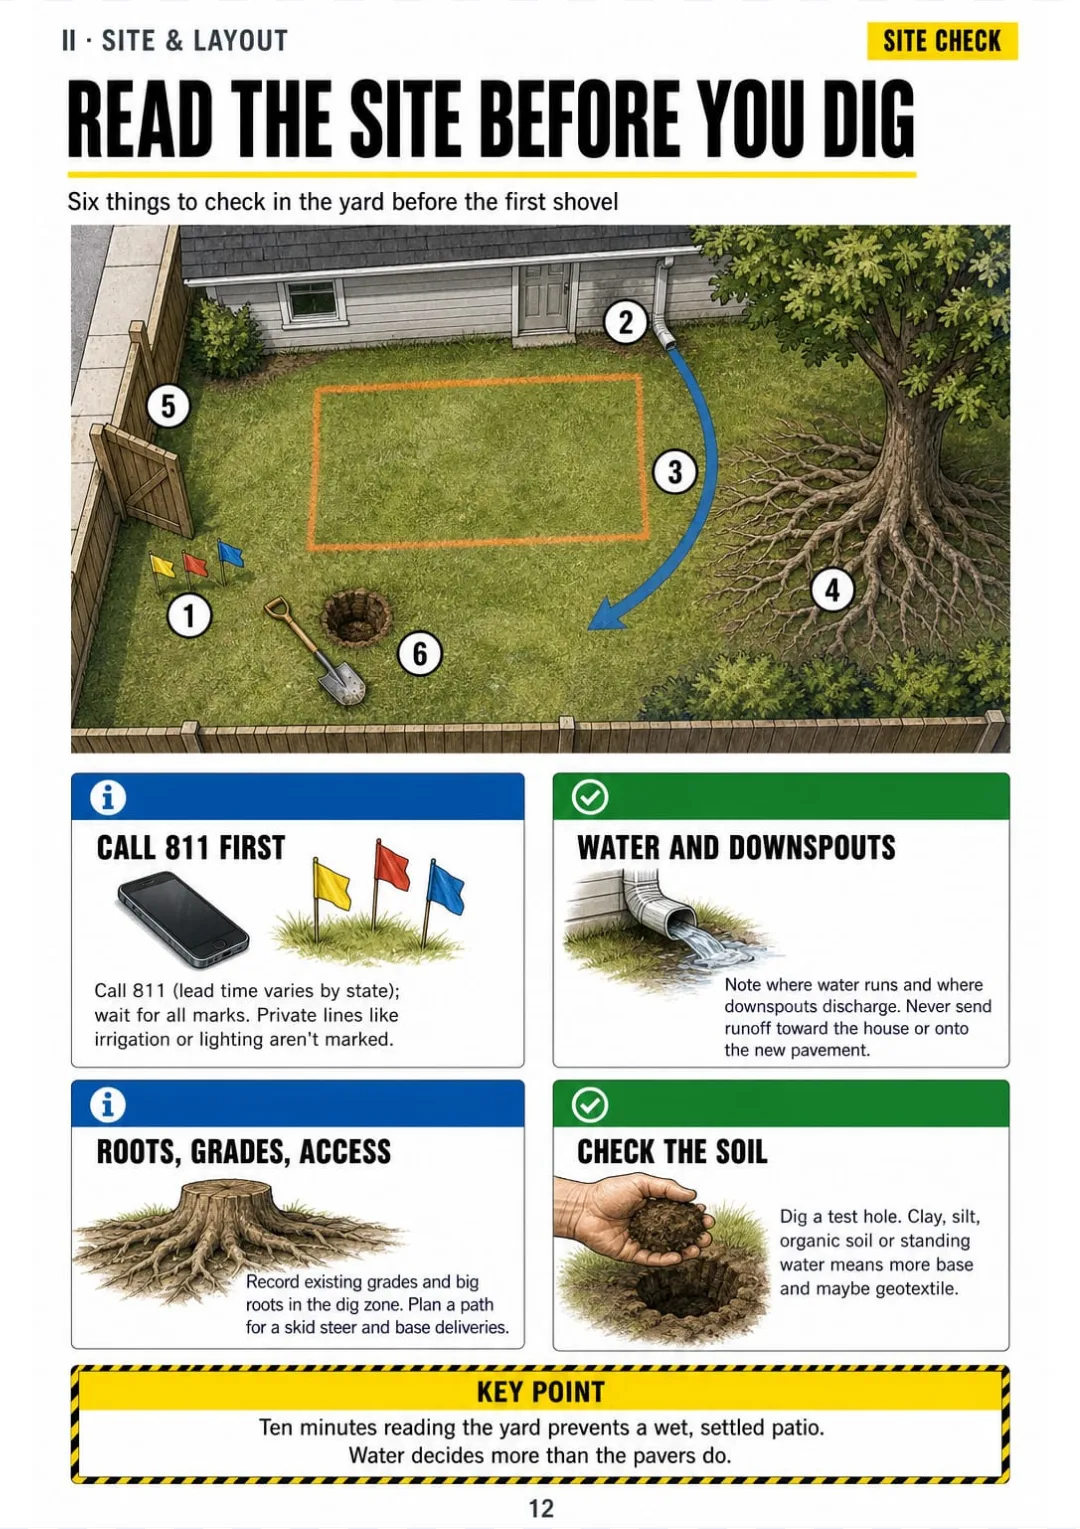
Call 811, then check soil, water flow, downspouts, grades, roots and access
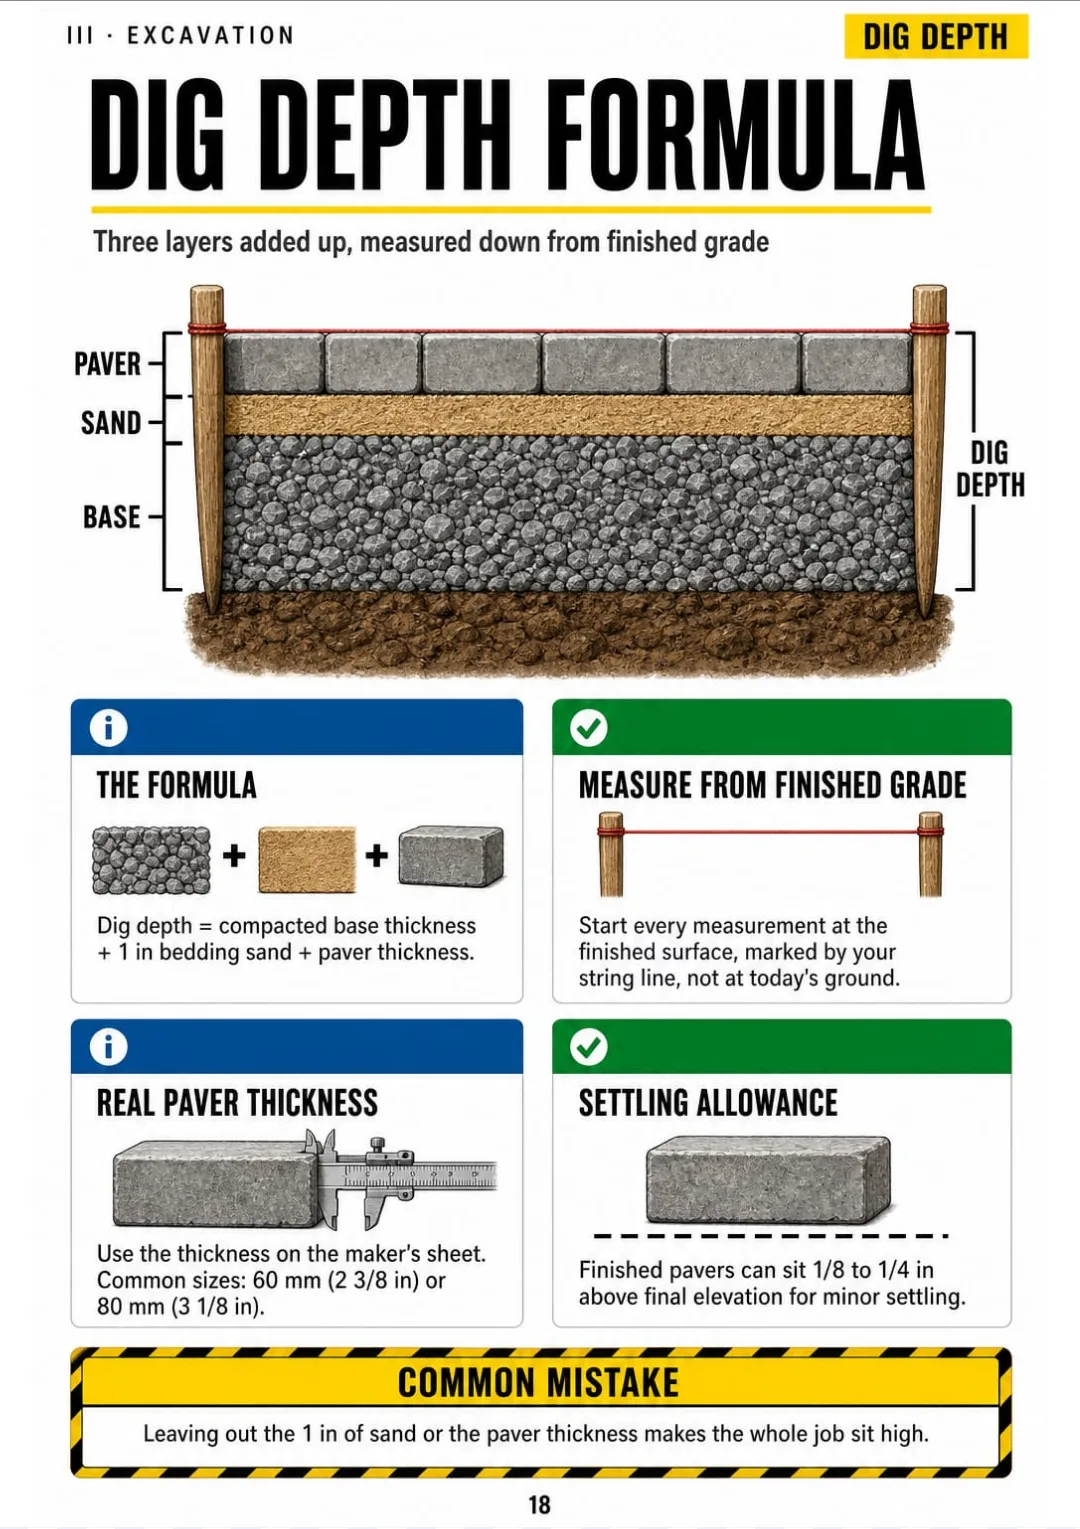
Dig depth = base + 1 in bedding sand + paver thickness, from finished grade
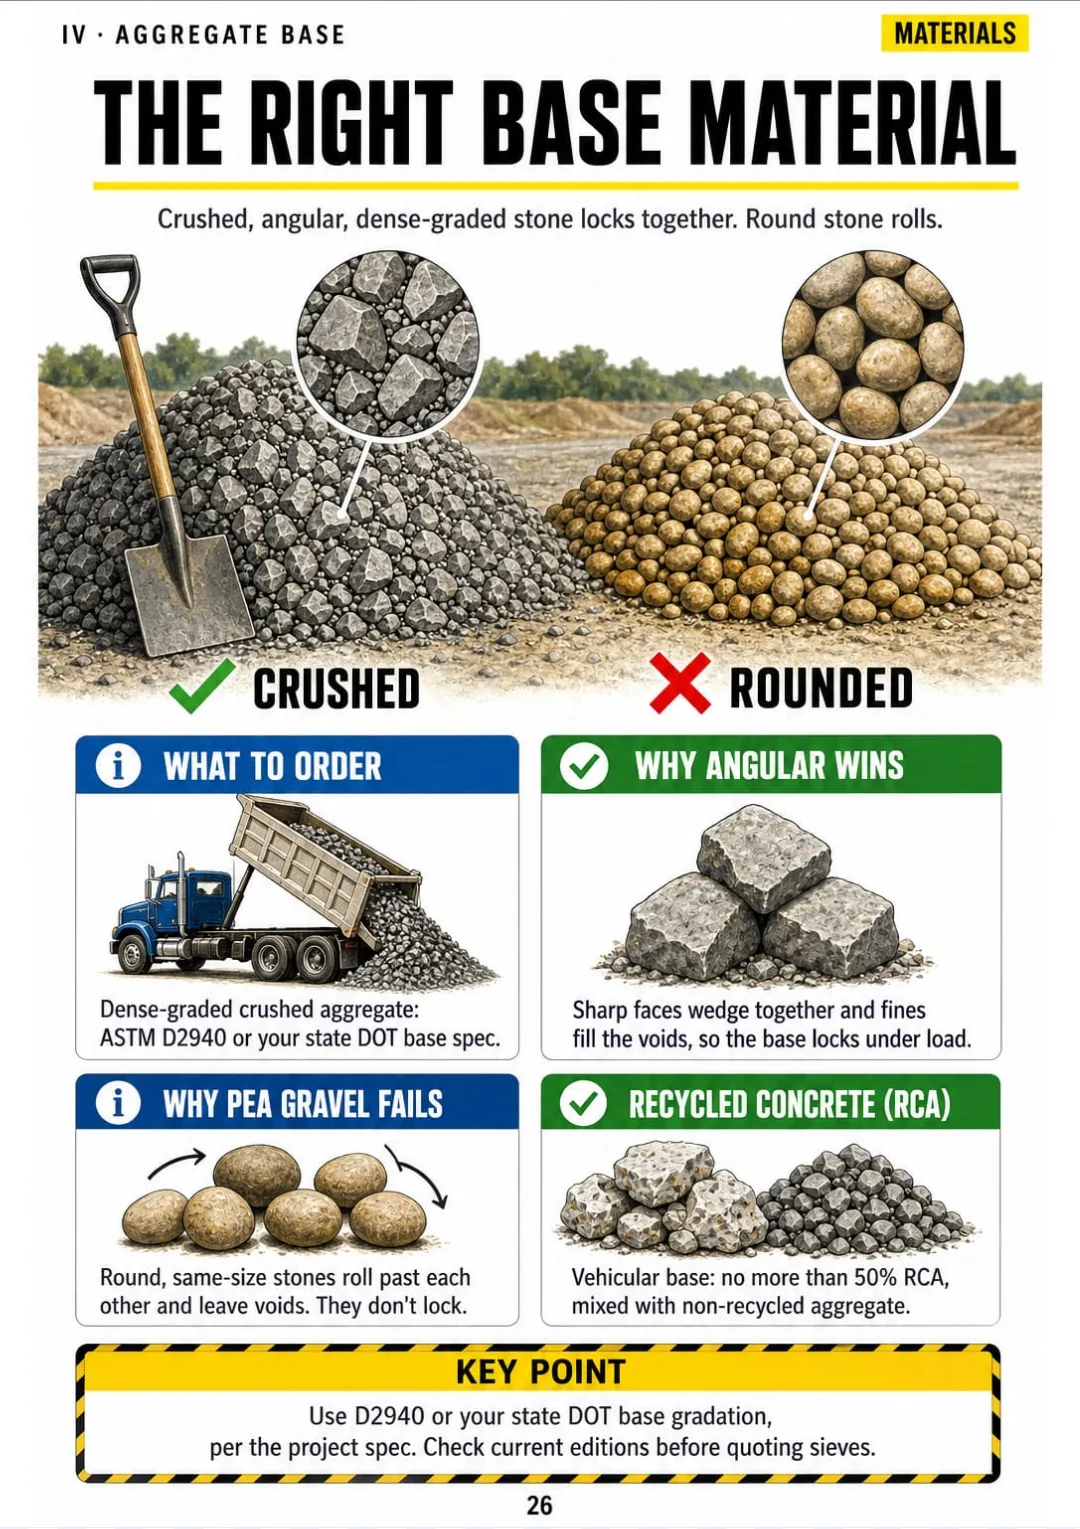
Base = dense-graded crushed aggregate (ASTM D2940 or DOT spec); vehicular RCA ≤ 50%.
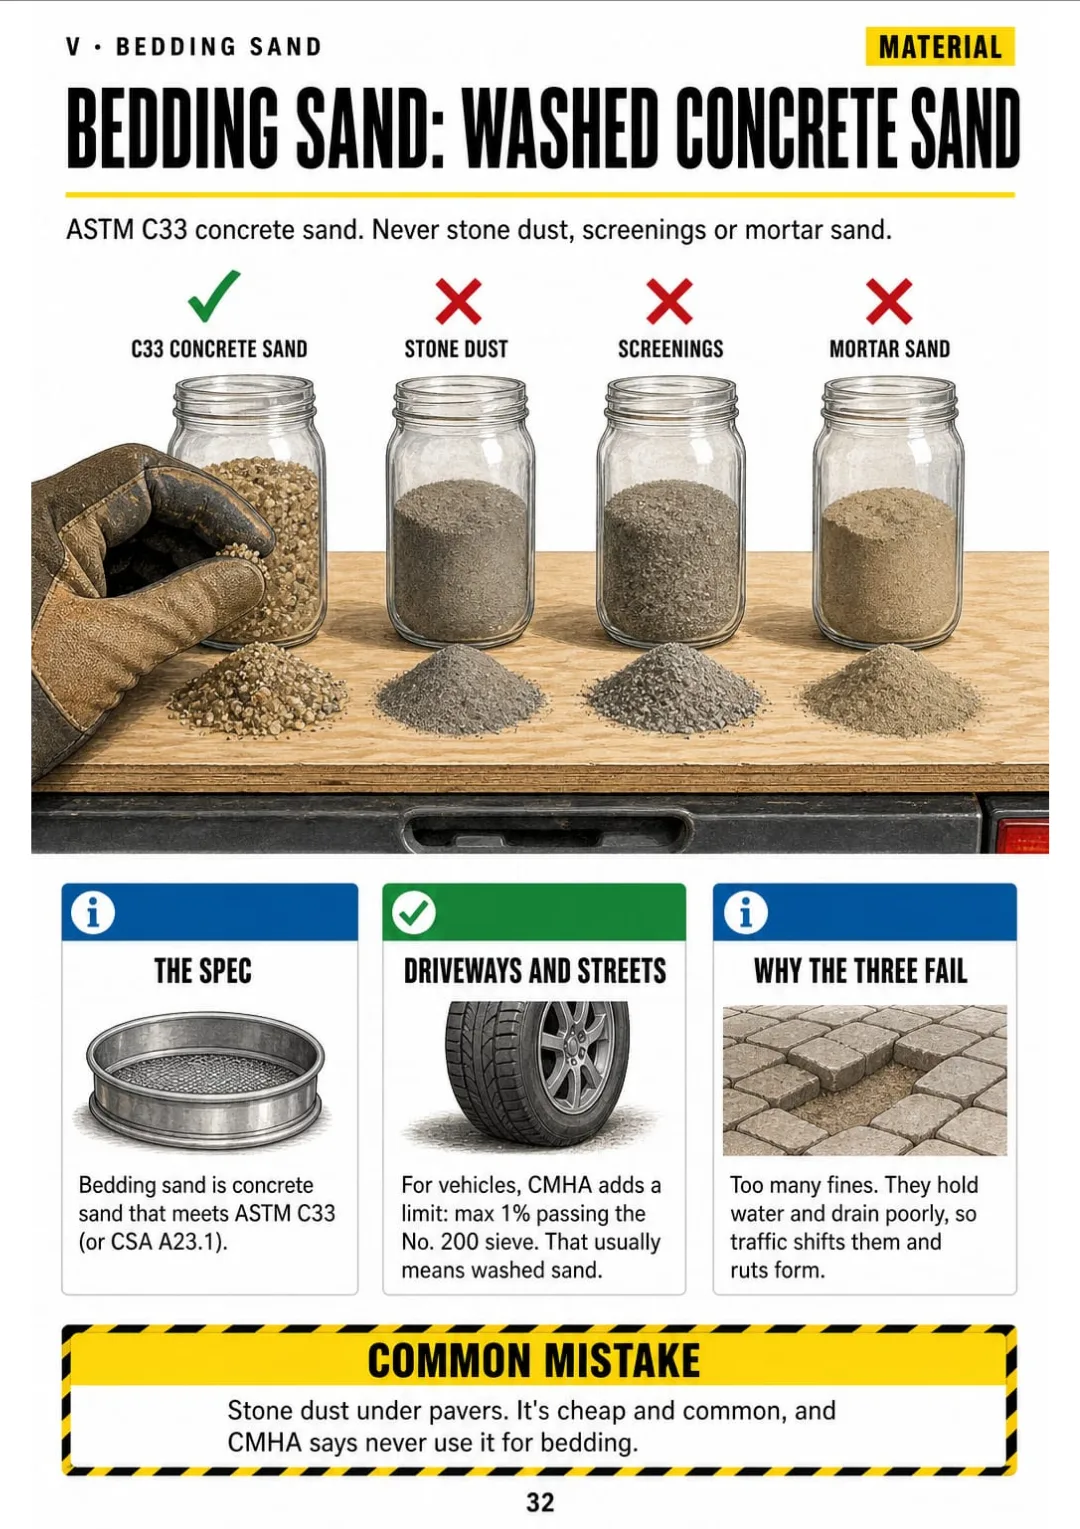
ASTM C33 concrete sand, max 1% fines for vehicles. No stone dust, screenings or mortar sand.
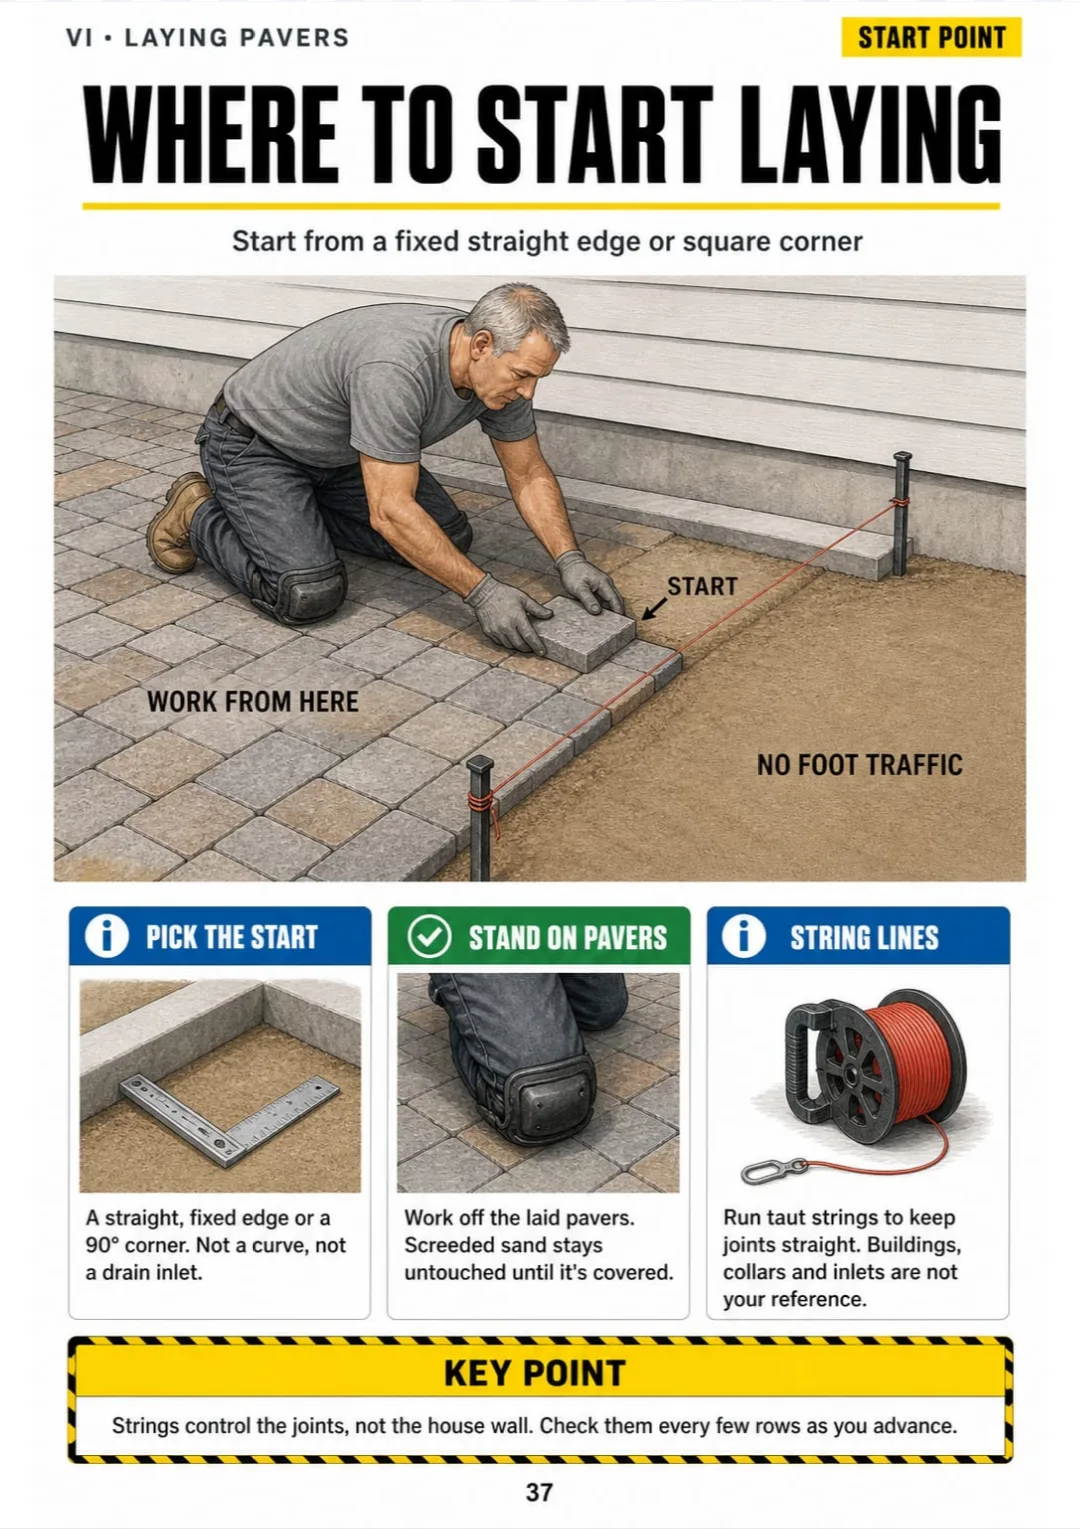
Start at a fixed edge or 90° corner and work off the laid pavers, never the sand.
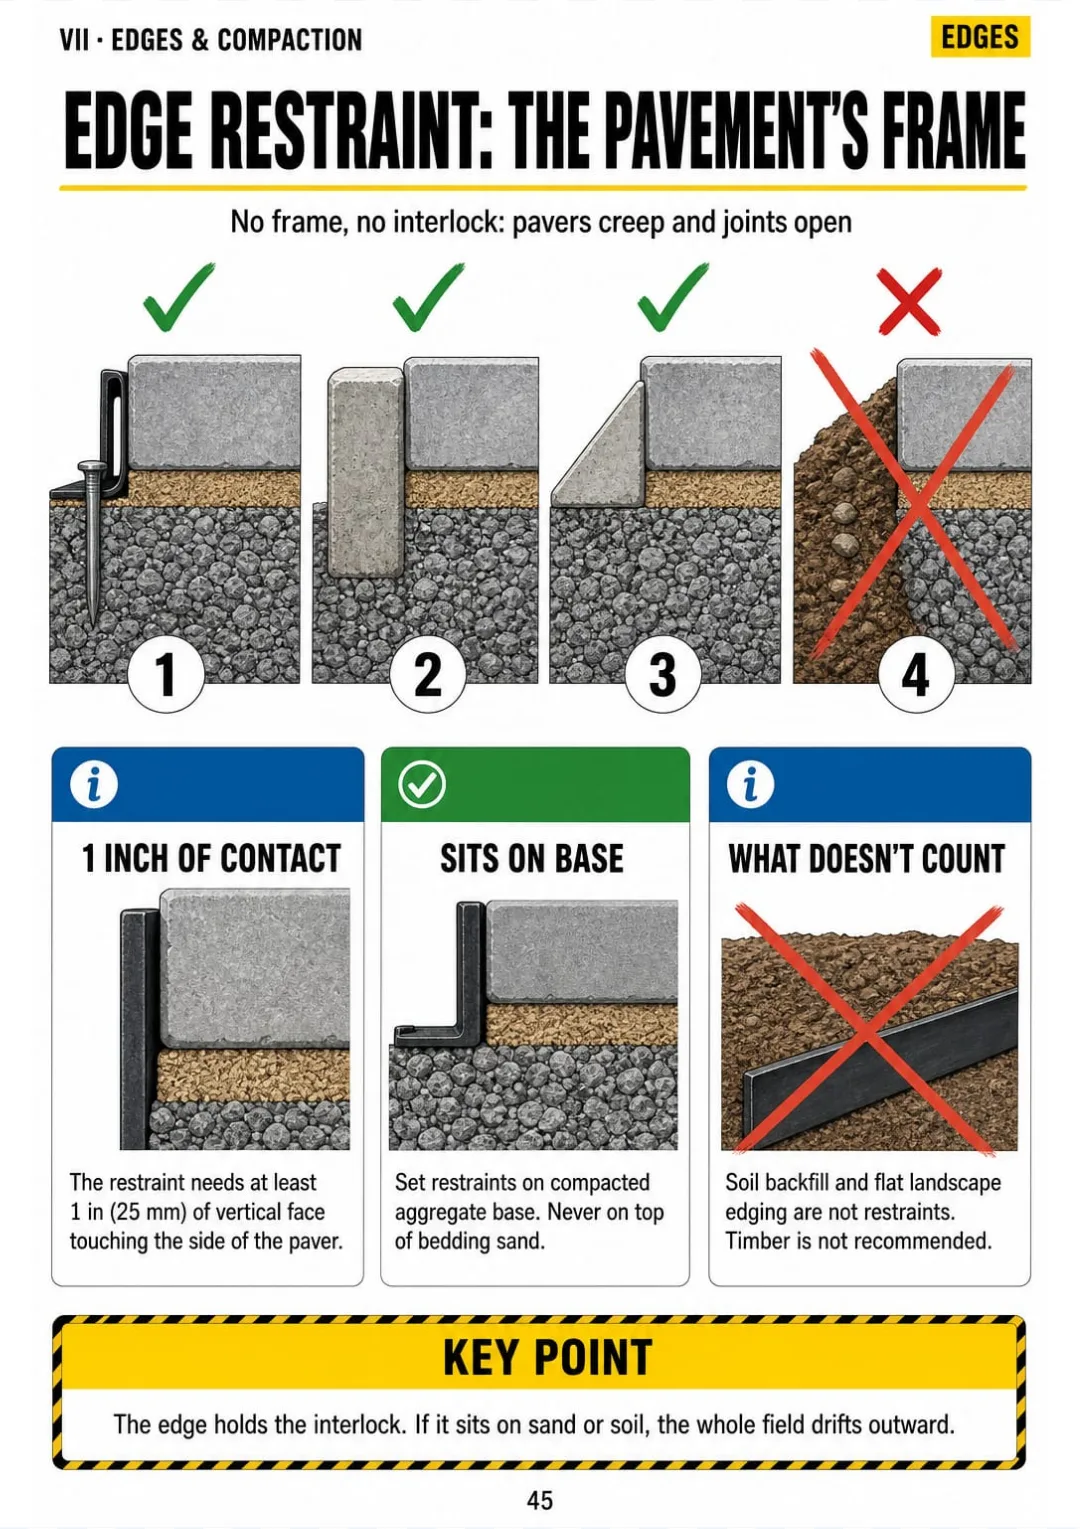
Edge restraints: 1 in of contact with the paver, set on compacted base, never on sand.
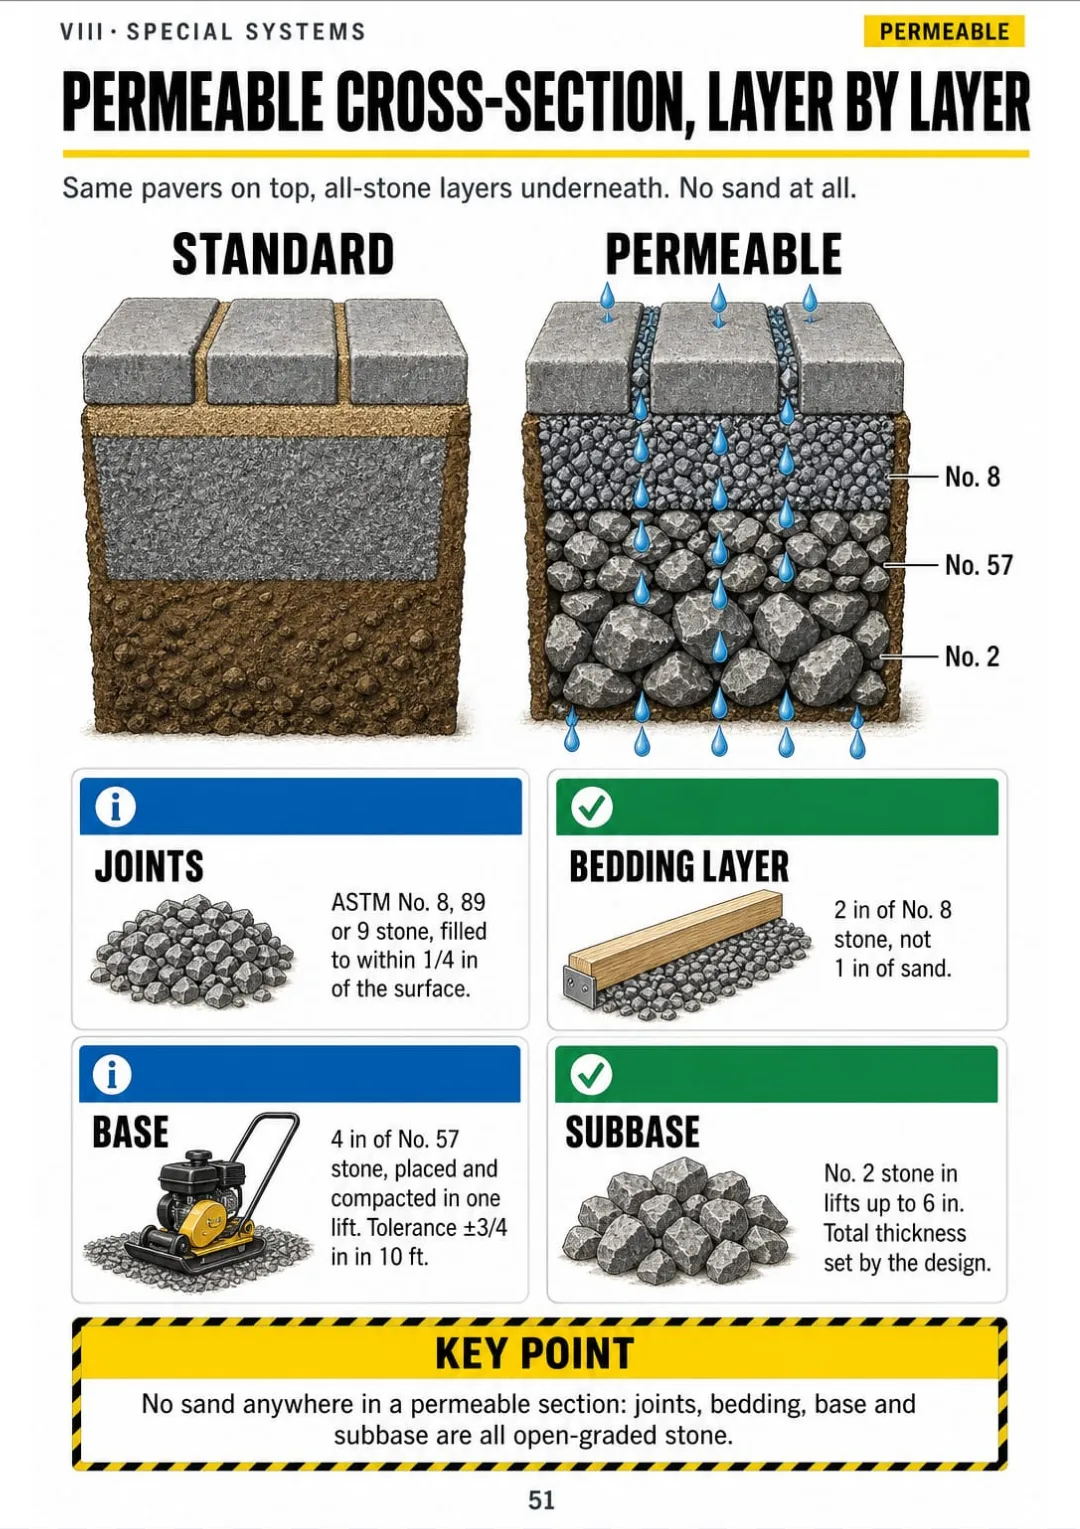
PICP top to bottom: No. 8 joints and 2 in bedding, 4 in No. 57 base, No. 2 subbase

Swipe to see more →

These are real pages from the book. The table of contents is the full one: 9 parts and 61 topics.

The Problem Isn't You. It's How It Was Explained.

You're looking at a practice question: a driveway, a paver thickness, and the question is how deep to dig. You've dug a hundred of these. On paper, the number won't come.

The manual buries it in paragraphs: base thickness in one table, bedding sand in another sentence, paver thickness somewhere else. Three numbers in three places, and nothing shows how they stack.

Dig depth = base + 1 in bedding sand + paver thickness, from finished grade

In this book, dig depth is one page. The cross-section is drawn from finished grade down: paver, one inch of bedding sand, base. The formula sits right next to it: base + 1 in + paver thickness.

Same with base material, bedding sand, where to start laying, edge restraints and the permeable cross-section. Each one has its own page, on the same drawing.

You read the page, you see the layers stack, and you work out the dig depth on the test or on site without going back to the manual.

COMPARE FOR YOURSELF

Same Topic, Two Ways to Study It

THIS
  • The manual: line after line after line
  • Site assessment explained only in words
  • You walk into the exam still unsure
Prior to the commencement of excavation activities, the installer shall conduct a comprehensive evaluation of existing site conditions. Utility locations must be verified through the appropriate notification service in accordance with applicable regulations. Subsequently, consideration should be given to native soil classification, surface and subsurface drainage patterns, the discharge points of roof downspouts, existing and proposed elevations, the presence of tree root systems, and accessibility for equipment and material delivery, each of which may materially influence base design and construction sequencing.
FOR THIS
  • The site check in one drawing
  • The steps in a box: 811, soil, water, grades
  • You see it and you get it
Call 811, then check soil, water flow, downspouts, grades, roots and access
CONTENTS

Take a Look at the 9 Parts and 61 Topics

The cross-section, site assessment and layout, excavation, aggregate base, bedding sand, laying patterns, edges and joint sand, permeable pavers and walls, and estimating with exam review: 65 pages, all illustrated.

IThe Cross-Section: Your Master Drawing · pp. 5-11
  1. How to Use This Book: One Drawing, Built Layer by Layer
  2. The Six Layers, Bottom to Top
  3. Why Interlock Works: Vertical, Rotational, Horizontal
  4. Flexible vs. Rigid Pavement
  5. Load Path: Where the Weight Actually Goes
  6. Paver Basics: ASTM C936 in One Page
  7. Words the Exam Uses
IISite Assessment and Layout · pp. 12-17
  1. Reading the Site Before You Dig
  2. Soil Types and What They Mean for the Base
  3. Drainage and Slope: 2% Away from the House
  4. Layout with Strings, Stakes and the 3-4-5 Rule
  5. Setting Grades: Measuring Down from the String
  6. Frost, Water Table and Why the North Digs Deeper
IIIExcavation and Subgrade · pp. 18-25
  1. Dig Depth Formula
  2. Base Thickness by Use
  3. Worked Example: Patio Dig Depth
  4. Worked Example: Driveway Dig Depth
  5. Dig Wider: Base Extends Past the Edge
  6. Compacting the Subgrade
  7. Proctor Explained Without the Lab Talk
  8. Geotextile: When and Where
IVAggregate Base · pp. 26-31
  1. The Right Base Material
  2. Compacting in Lifts
  3. Target: 98% Standard Proctor
  4. Plate Compactor vs. Rammer vs. Roller
  5. Base Surface Tolerance
  6. Moisture: Wet It, Don't Flood It
VBedding Sand and Screeding · pp. 32-36
  1. Bedding Sand: Coarse, Washed, Concrete Sand
  2. One Inch, Not More
  3. Screed Rails and the Screed Board
  4. Don't Walk on Screeded Sand
  5. Bedding Sand Over Geotextile and at Edges
VILaying Pavers and Patterns · pp. 37-44
  1. Where to Start Laying
  2. Joint Width: 1/16 to 3/16 Inch
  3. Herringbone for Driveways
  4. Running Bond, Basket Weave and When They Are OK
  5. Mixing Pallets to Avoid Color Banding
  6. Cuts: Never Smaller Than One-Third
  7. Soldier and Sailor Courses at the Border
  8. Controlling Joint Lines
VIIEdges, Compaction and Joint Sand · pp. 45-50
  1. Edge Restraint: The Pavement's Frame
  2. Spike Spacing and Edge Details
  3. First Compaction of the Pavers
  4. Joint Sand: Sweep, Compact, Repeat
  5. Polymeric Sand Without the Haze
  6. Final Checks: Lippage and Surface Tolerance
VIIISpecial Systems: Permeable Pavers and Walls · pp. 51-57
  1. Permeable Pavers: Open-Graded Cross-Section
  2. Permeable: Storage, Underdrain and Subgrade
  3. Permeable Maintenance
  4. Segmental Retaining Wall: Leveling Pad and Bury
  5. Wall Drainage and Backfill
  6. Geogrid: When the Wall Gets Tall
  7. Steps, Caps and Wall Units (ASTM C1372)
IXEstimating, Repair and Exam Review · pp. 58-65
  1. Estimating Pavers and Waste
  2. Estimating Base Tons
  3. Estimating Bedding and Joint Sand
  4. Repairs: Lifting and Relaying Pavers
  5. Efflorescence, Stains and Sealing
  6. Diagnosing Failures from the Surface
  7. The Whole Job in 12 Steps
  8. Numbers to Know: One-Page Cheat Sheet

One Page, One Topic, All Clear

Think of it this way:

The exam asks where the edge restraint goes on a driveway. Or a homeowner asks why your edging isn't sitting on the sand. You need the detail, not a guess.

You open the edge restraint page: the restraint drawn on compacted base, the base running past the edge, one inch of contact with the paver. The rule sits in a box beside it.

ASTM C33 concrete sand, max 1% fines for vehicles. No stone dust, screenings or mortar sand.

Same with compaction in lifts, screeding, herringbone, edge restraints and permeable bases: each one on its own page, built on the same drawing.

Paver Installer Illustrated is 9 parts and 61 topics, all drawn, with worked dig-depth examples, the whole job in 12 steps and a one-page cheat sheet of numbers at the end.

What you see drawn, you don't have to memorize.

What's Inside Paver Installer Illustrated:

Ipp. 5-11

The Cross-Section: Your Master Drawing

The six layers bottom to top, how interlock works, flexible vs. rigid pavement, load path, ASTM C936 pavers and the words the exam uses.

IIpp. 12-17

Site Assessment and Layout

Reading the site, soil types, 2% slope away from the house, layout with strings and the 3-4-5 rule, setting grades and frost depth.

IIIpp. 18-25

Excavation and Subgrade

The dig depth formula, base thickness by use, worked patio and driveway examples, digging wider, subgrade compaction, Proctor and geotextile.

IVpp. 26-31

Aggregate Base

The right base material, compacting in lifts, the 98% Standard Proctor target, compaction equipment, surface tolerance and moisture.

Vpp. 32-36

Bedding Sand and Screeding

Washed concrete sand, one inch and not more, screed rails and board, staying off screeded sand, and bedding at edges and over fabric.

VIpp. 37-44

Laying Pavers and Patterns

Where to start, joint width, herringbone for driveways, other patterns, mixing pallets, the one-third cut rule, soldier courses and joint lines.

VIIpp. 45-50

Edges, Compaction and Joint Sand

Edge restraints and spike spacing, first compaction, joint sand sweep and compact, polymeric sand without haze, lippage and final checks.

VIIIpp. 51-57

Special Systems: Permeable Pavers and Walls

Permeable cross-section, storage and underdrain, permeable maintenance, wall leveling pad and bury, drainage, geogrid, steps and caps.

IXpp. 58-65

Estimating, Repair and Exam Review

Estimating pavers, base tons and sand, repairs, efflorescence and sealing, diagnosing failures, the whole job in 12 steps and the numbers cheat sheet.

At the end of the book: Worked dig-depth examples, the whole job in 12 steps and a one-page cheat sheet of numbers to know.
Plus: 2 Free Books

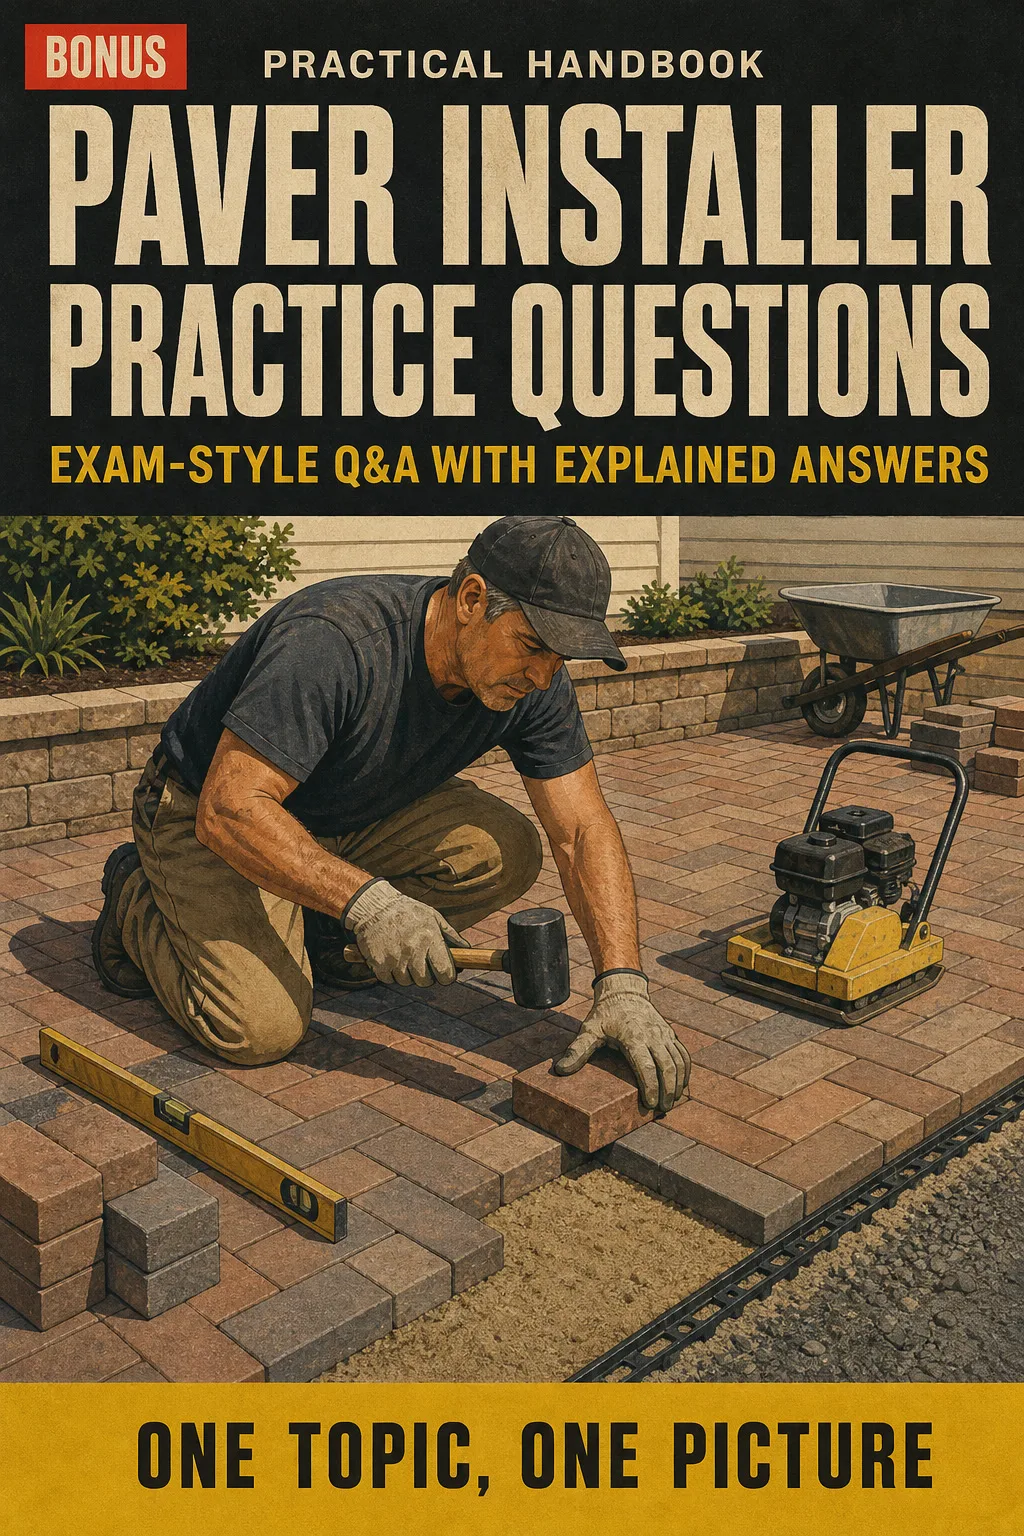
Paver Installer Practice Questions: Exam-Style Q&A with Explained Answers

BONUS 1: «Paver Installer Practice Questions: Exam-Style Q&A with Explained Answers»

Value on its own: US$ 17.90

Test yourself topic by topic in the exam's question style, and see why each answer is right, so you know what to review before test day.

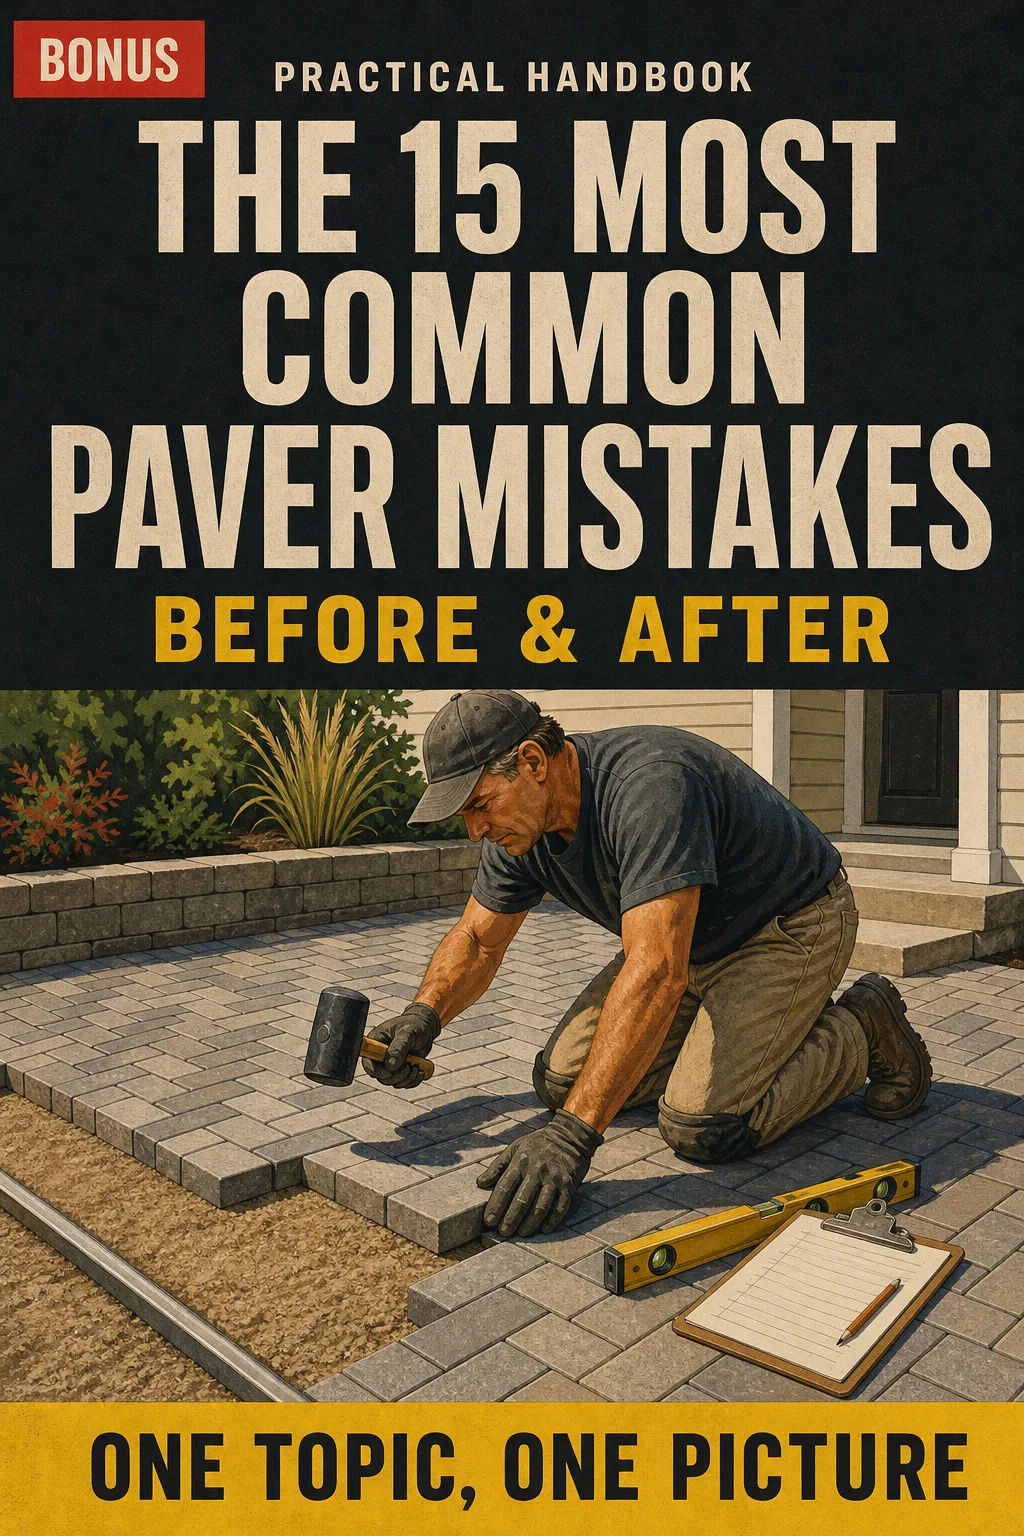
The 15 Most Common Paver Mistakes: Before & After

BONUS 2: «The 15 Most Common Paver Mistakes: Before & After»

Value on its own: US$ 14.90

Every frequent installation mistake drawn next to the correct way, from thin base to missing edge restraint, so you can spot it on the job and on the test.

Paver Installer Illustrated with 2 Free Books

  • Paver Installer Illustrated: 65 illustrated pagesUS$ 63
  • BONUS 1: Paver Installer Practice Questions: Exam-Style Q&A with Explained AnswersUS$ 17.90
  • BONUS 2: The 15 Most Common Paver Mistakes: Before & AfterUS$ 14.90
  • High-resolution PDF to printIncluded
Total value US$ 95.80
YOUR PRICE:
US$ 27
You save US$ 68.80
YES, I WANT PAVER INSTALLER ILLUSTRATED FOR US$ 27

📄 This is a digital PDF book sent to your email: nothing is printed or shipped.

Secure purchaseEncrypted payment30-day guarantee

PDF by email: We email you Paver Installer Illustrated as a PDF, together with the two free books. It's a single payment: no installments, no extra charges.

Who This Book Is For

You're studying for the certification

You're studying for the certification

The theory behind what you already do on site, one drawing per topic, in the same order as the job.

Your exam date is close

Your exam date is close

Dig depth, base lifts, joint width and edge details in boxes you can review at a glance, plus the one-page cheat sheet of numbers.

You already run a crew

You already run a crew

Pages you can print and hand to your crew so everyone builds the section the same way and knows why each step matters.

Everything You Get Today

US$ 95.80US$ 27
YES, I WANT PAVER INSTALLER ILLUSTRATED FOR US$ 27

📄 This is a digital PDF book sent to your email: nothing is printed or shipped.

30DAYS
GUARANTEE

30-Day Guarantee

Try Paver Installer Illustrated for 30 days, bonus books included.

We refund everything if the file won't open, if the book isn't what you see here, if you were charged twice or if the email doesn't arrive. Just email us.

You pay once. No subscriptions.

Frequently Asked Questions

Is this for me if I've been laying pavers for years?

Yes. It's not a beginner's book: it puts the theory behind what you already do into one drawing per topic, in the same order as the job, with the numbers in a box.

Where does the content come from?

It follows the topics covered in US concrete paver installer certification courses, in US units (inches, tons, square feet). The values come from industry installation guidelines and the ASTM standards they cite: C936 for pavers, C33 for bedding sand, C144 for joint sand, D2940 for base, D698 for Proctor compaction and C1372 for wall units. Standard values are marked so you can check them against the current edition.

Is this official material?

No. It's an independent study book, not affiliated with any certifying organization or industry association. It follows the US installation guidelines and ASTM standards that paver installer courses build on, in US units (inches, tons, cubic yards), so you can study it alongside your course material.

Does it replace the certification course?

No. You still take the course and keep its manual. This book draws what the manual explains in paragraphs: one topic per page, the layers in build order and the numbers in a box. The manual is for reading once; this is for reviewing at a glance before the exam or in the truck.

Are the practice questions the ones on the exam?

No. They're written for this book in an exam style, with explained answers, so you can test yourself topic by topic.

When and how do I get it?

As a PDF by email, sent to the address you enter at checkout. The 2 bonus books come the same way.

Do I have to pay every month?

No. It's a one-time payment.

Can I get it on paper?

It's a PDF, so you can print it at home or at a print shop and keep it in the truck.

How does the refund work?

You have 30 days. We refund everything if the file won't open, if the book isn't what you see on this page, if you were charged twice or if the email doesn't arrive: just email us.

Before You Close This Page

No more rereading the manual with nothing sticking.

Dig depth and base lifts: you see them drawn and you're set.

You walk into the exam knowing where every layer goes.

Drawings make studying faster.

The book is right below.

One-time payment: US$ 27 · Guarantee: 30 days · PDF by email

YES, I WANT PAVER INSTALLER ILLUSTRATED FOR US$ 27

📄 This is a digital PDF book sent to your email: nothing is printed or shipped.